Pole Barns & Lean-Tos
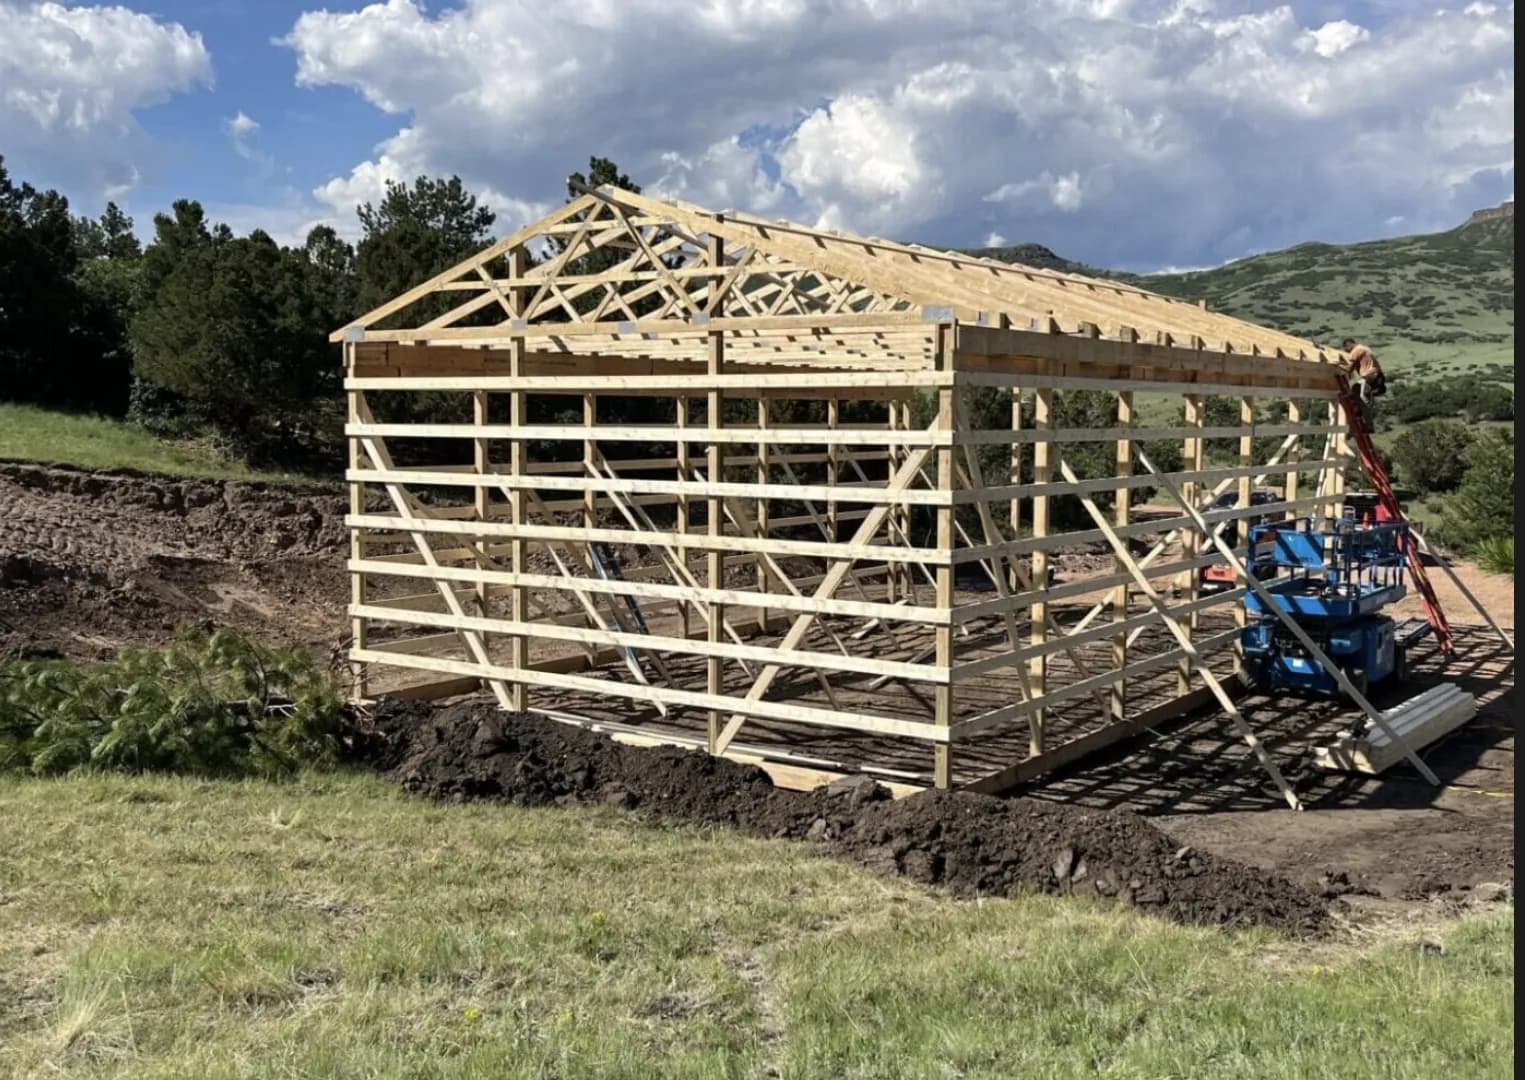
Around here, everything valuable wants a roof over it — tractors, hay, trucks, tools, projects. A post-frame building is the working answer: strong, economical for the square footage, and quick to put up compared to conventional framing.
We build pole barns and lean-tos sized for how you'll actually use them, on sites that are rarely flat and soil that's rarely simple. Two generations of building outdoors in this ground goes into every post we set.
What We Build
Pole Barns
- Post-frame buildings for equipment storage, hay, livestock shelter, and garages.
Workshops
- Barns laid out to work in, not just store in — doors, clearances, and layout planned around the work.
Lean-Tos
- Added off a barn or built standalone, the cost-effective roof for equipment and firewood.
The Building Is Only as Good as the Posts
A post-frame building carries everything on its posts, which makes the ground the first trade on the job. We read the site, set posts deep and true, and square the frame before a single sheet of metal goes on — because a barn that starts a half-inch off gets worse at every step after. Roof framing gets sized for real snow load, and doors get placed for the turning radius of what's actually driving in.
Common Questions
What size pole barn do I need?
- Start with what's going inside — then add the space you'll wish you had. Equipment grows, hay stacks up. We'll help you size it standing on the site, not guessing from a form.
Can you build on a sloped site?
- Yes — most sites here have grade. Depending on the slope, that means cut-and-fill planning or working the building into the hillside.
How long does a pole barn take to build?
- Post-frame goes up faster than conventional construction — it's one of its main advantages. Timeline depends on size and site, and you'll get an honest schedule with your estimate.
Lean-to now or later?
- Either works. If a lean-to might be in your future, tell us now — we'll frame the main building so adding on later is simple instead of surgical.