
Screened Porches
There's a stretch of the year here when outside is exactly where you want to be — except for what's flying around out there. A screened porch fixes that. Shade overhead, breeze through the screens, no bugs at the table.
We build screened and covered porches that look like they were part of the house all along: rooflines that tie in cleanly, framing that matches the home's proportions, and screening that holds tight season after season.
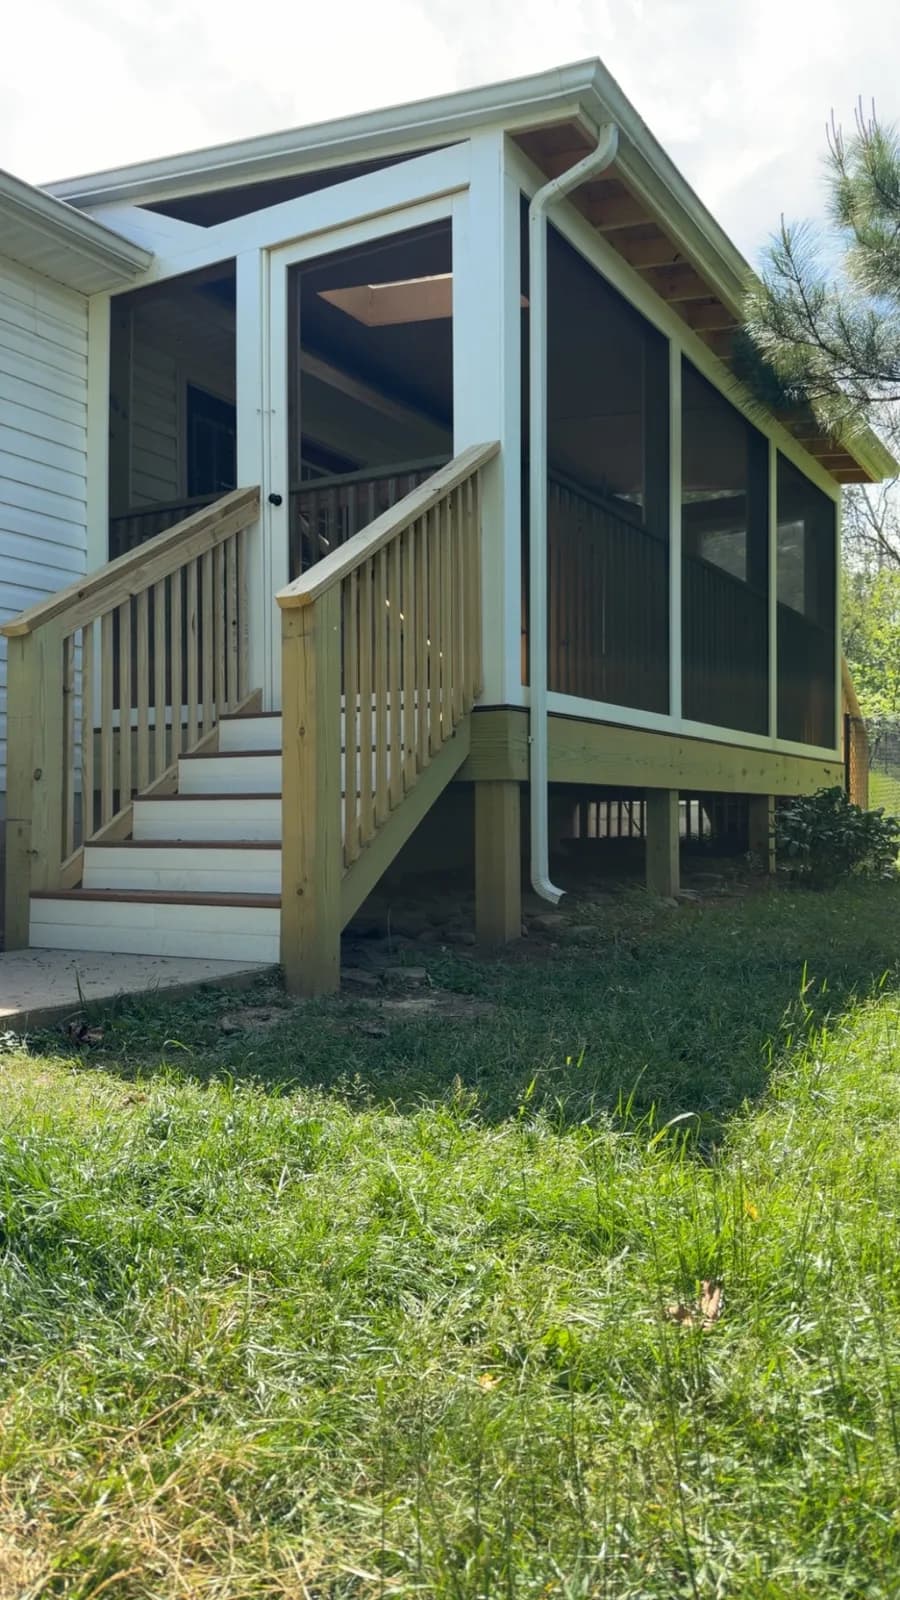
What We Build
Screened Porches
- Fully screened outdoor rooms, framed and roofed to match the house.
Covered Porches
- Open-air shade and weather cover, screens optional down the road.
Porch Conversions
- An existing deck or patio slab, upgraded to a roofed and screened space.
Made to Match the House
A porch fails the eye test when it looks bolted on. We spend the design time getting the roof pitch, post spacing, and trim right so the addition reads as original. Underneath, it's built like everything else we do — proper footings, framing sized for snow load, and flashing that keeps water out of the connection to your house for good.
Common Questions
Can you add a screened porch to my existing deck?
- Often, yes — if the deck's structure was built to carry a roof, or can be reinforced to. We assess that first, before any design talk.
What's the difference in cost between covered and screened?
- Screening itself is a modest add — the roof structure is most of the cost either way. If you're on the fence, we can build covered now and design it screen-ready.
Will a porch make the rooms behind it dark?
- It's a fair concern, and design solves it: roof style, depth, and placement all affect the light. We'll walk it at the estimate and show you the options.
Do porches need footings like a deck?
- More so — a roof adds real weight and snow load. Footings and posts get sized for it from the start.